
REFECTORY & AFTER-SCHOOL CARE
Extension of the refectory and after-school care center of the Freie Waldorfschule Berlin Mitte
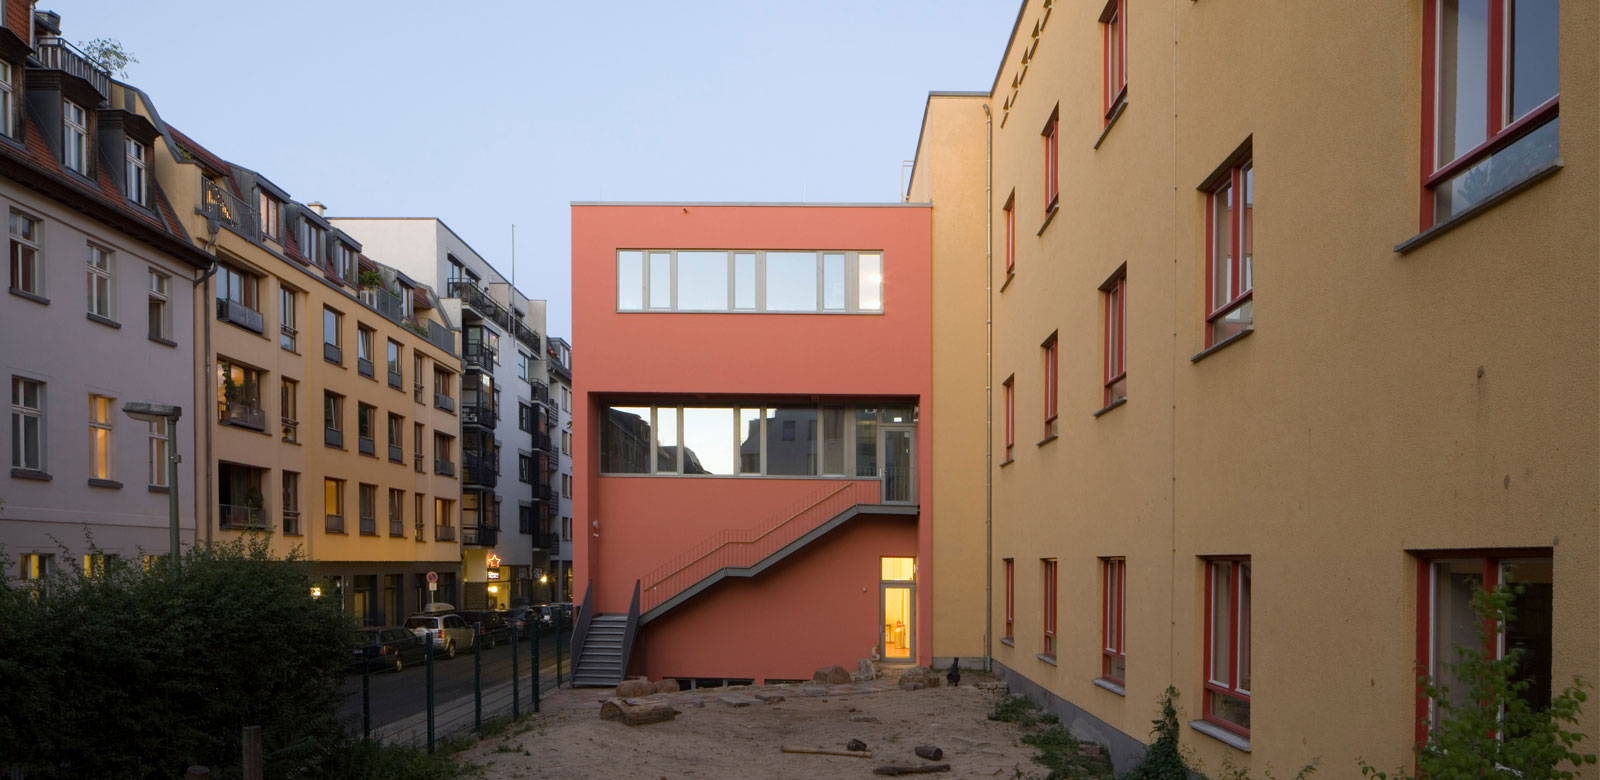
The three-story extension to the Freie Waldorfschule in Berlin Mitte was built as a complete all-wood structure. The school canteen with open kitchen is located on the first floor and the two after-school care rooms on the upper floors.
Generous window openings facing Steinstraße characterize the building as a special structure despite its simple cubature, which is adapted to the surroundings, and underline the client’s wish to erect a showcase school building here in the middle of an urban environment. The chosen solid wood construction method determines the building’s structure and design. The partially visible wooden surfaces of the load-bearing walls characterize the after-school care rooms in a special way.
New construction of after-school care and refectory portfolio as pdf-download
Location: Berlin-Mitte, Steinstraße
Client: Association Freie Waldorfschule Berlin Mitte e.V.
Year of construction: 2011
Construction costs: 1 million € gross
Gross floor area: 700 sqm
Work phases: 1-9
U-value wood exterior walls: 0.19 W/m²K